
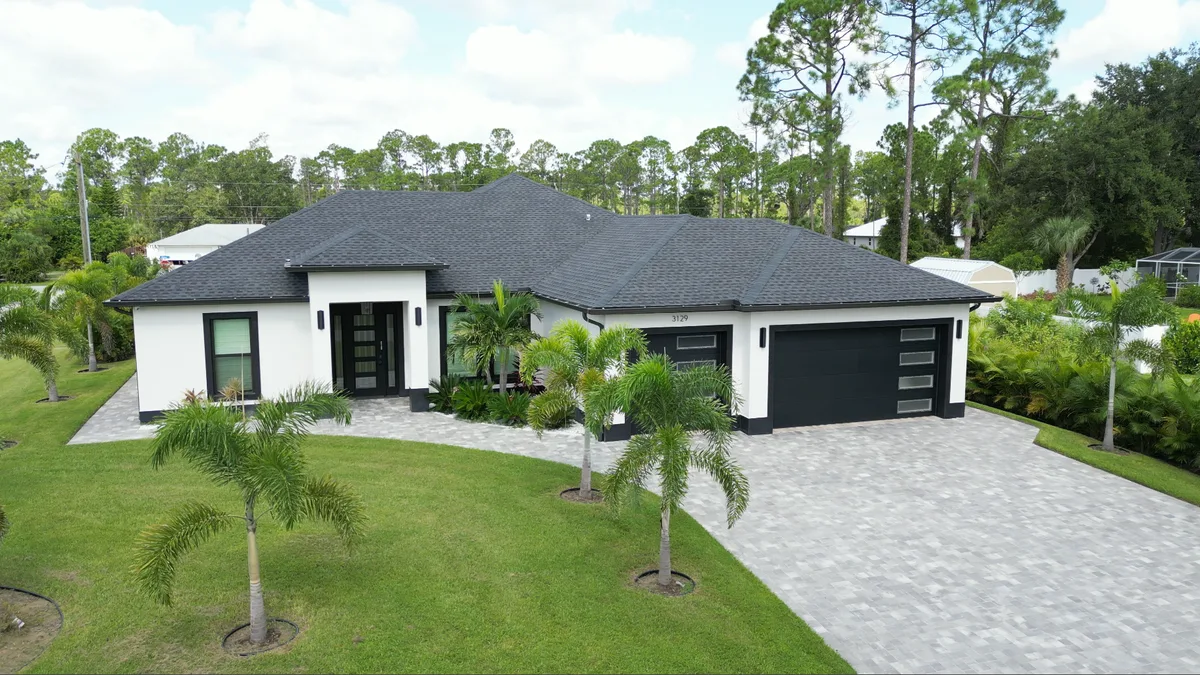
Open any Florida home listing and you'll see three letters in the construction field: CBS. Buyers from up north usually skip past it. They shouldn't, because those letters tell you what the walls are made of, and in this state the walls decide a lot.
We build every one of our homes this way, so here is the plain version: what CBS construction is, how a concrete block house goes together, and where it's better or worse than wood frame.
What CBS construction means
CBS stands for concrete block and stucco. You'll also see it written as "concrete block structure" or just "block". It all describes the same thing: exterior walls laid from hollow concrete blocks, reinforced with steel, filled with concrete where the engineer calls for it, and finished outside with stucco.
The blocks themselves are called CMU, concrete masonry units. A standard one is 8 inches thick. On its own a hollow block is not very impressive. The strength comes from what goes inside and on top of it.
How a concrete block house is put together
The sequence on our sites looks like this.
- The slab is poured with steel dowels sticking up out of it along the wall lines.
- Masons lay the block courses over those dowels, leaving the openings for windows and doors.
- Vertical rebar goes down through the hollow cells at the corners, beside every opening, and at the spacing the engineer specified. Those cells get filled with concrete.
- A tie beam runs around the top of the wall: a continuous band of block filled with rebar and concrete that locks the whole perimeter together.
- Roof trusses sit on that beam and are strapped down to it with galvanized steel connectors.
- Outside, the block gets stucco and paint. Inside, it gets furring strips, insulation, and drywall.
The result is one connected chain from the roof to the ground. When wind tries to lift the roof, the load goes through the straps into the tie beam, down the filled cells, and into the slab. We went through that chain piece by piece in our guide to hurricane-proof construction.
Concrete block vs. wood frame in Florida
Both methods are legal under the Florida Building Code, and a well built frame house is not a bad house. But the two behave differently in this climate.
| Concrete block (CBS) | Wood frame | |
|---|---|---|
| Wind and flying debris | Reinforced block takes the hit | Sheathing and siding can be punctured |
| Termites | Nothing in the wall for them to eat | Wall framing is a food source, needs treatment and inspections |
| Rot and moisture | Block doesn't rot, but it must be sealed | Framing can rot if water gets behind the siding |
| Fire | Block doesn't burn | Framing burns |
| Noise and heat | Heavy walls, quieter and slower to heat up | Lighter walls, depends more on insulation |
| Changes later | Cutting a new window is real work | Easier to open up and modify |
| Where you see it | Most of South and Southwest Florida | More common in North Florida and on second floors |
Two rows deserve a comment.
Termites. A block house is not a termite-proof house. The roof trusses are wood, and so are the interior partition walls, the cabinets, and the door frames. What block changes is that the structure holding the house up is no longer on the menu. You still want a soil treatment under the slab and a regular inspection.
Moisture. Concrete block is porous. Bare block soaks up rain. The stucco and paint are what keep water out, so they are part of the wall system, not decoration. Hairline stucco cracks are normal over time. Cracks you can fit a coin into should be looked at and sealed.
What block does to your insurance
Insurance companies in Florida ask what the house is made of before they quote it. Masonry and frame are rated as different construction classes, and masonry is generally the cheaper one to insure, because the wall is less likely to be the thing that fails.
The walls are only one line on that form, though. The bigger discounts come from the wind mitigation features around them: impact rated openings, the roof-to-wall straps, the roof deck. A new CBS home has all of those documented from day one, which is why new construction premiums look so different from what the owner of a 1990s house pays. Ask your agent to quote the same address both ways and you'll see it.
Does block cost more to build?
On paper, masonry walls cost more than framed ones. In Southwest Florida the gap is smaller than people expect, because block is what the local trades do every day. Masons here are fast, and suppliers stock everything. Frame crews are the specialty order.
We don't price it as an upgrade. Reinforced concrete block is the only way we build exterior walls, and it's already inside our starting price of $165 per square foot. If you want the whole budget picture, we laid it out in what it costs to build a custom home here.
Where block homes still need attention
Honest list, because every method has one.
- Stucco and paint. Repaint on schedule and seal cracks when they appear. This is the single most important maintenance item on a block house.
- Window and door openings. Water gets in at the edges of openings long before it gets through a wall. The sealing around each frame matters as much as the glass.
- The roof. Block walls don't make an old roof any younger. Insurers care about roof age more than almost anything else.
- Second floors. Many two-story Florida homes are block downstairs and frame upstairs. That's allowed and common. Just know which one you're buying.
If you're buying an existing block home
A few things worth asking before you make an offer.
- What year was it built? Florida tightened its code after Hurricane Andrew in 1992 and has kept tightening it. Newer block homes have more steel and better connections than older ones.
- Is there a wind mitigation report? It documents the roof straps, the roof deck attachment, and the opening protection, and your insurer will want it.
- Is the second floor block or frame?
- What shape is the stucco in, especially around windows and at the base of the walls?
If the answers make you nervous, that's often the moment people start pricing a new build instead.
Questions we hear a lot
Do concrete block houses feel like bunkers inside? No. Once the drywall is up you can't tell what's behind it. Our plans have high ceilings and wide impact glass sliders. You can see finished interiors in our gallery.
Are block homes harder to cool? The opposite, in our experience. Heavy walls take longer to heat up through the day, and with proper insulation behind the drywall the air conditioner has an easier job in August.
Can I hang things on a block wall? Interior walls are framed, so those work like any house. On the inside face of an exterior wall you're screwing into furring strips or using masonry anchors. A TV mount takes ten extra minutes.
Can a block house be modern, or does it have to look like a 1980s ranch? Block is just the structure. We build flat-roof modern plans and classic hip-roof plans on the same walls. Have a look at our floor plans.
The short version
CBS means reinforced concrete block walls with a stucco finish. In Southwest Florida it's the standard for good reason: it handles wind and debris, termites can't eat the structure, and insurers price it better than frame. It still needs its stucco kept up, and the walls are only as good as the roof and windows attached to them.
That's how all of our homes are built, more than 110 of them from Sarasota down to Naples, each with a 10-year structural warranty. If you want to see block walls before the stucco hides them, tell us when you're in town and we'll walk you through an active site.
New to building here? Start with the 10 steps of building a house in Florida.
Ready to Build Your Dream Home?
Get a free consultation with our team. No obligation, no hidden fees.
Get Free Consultation