
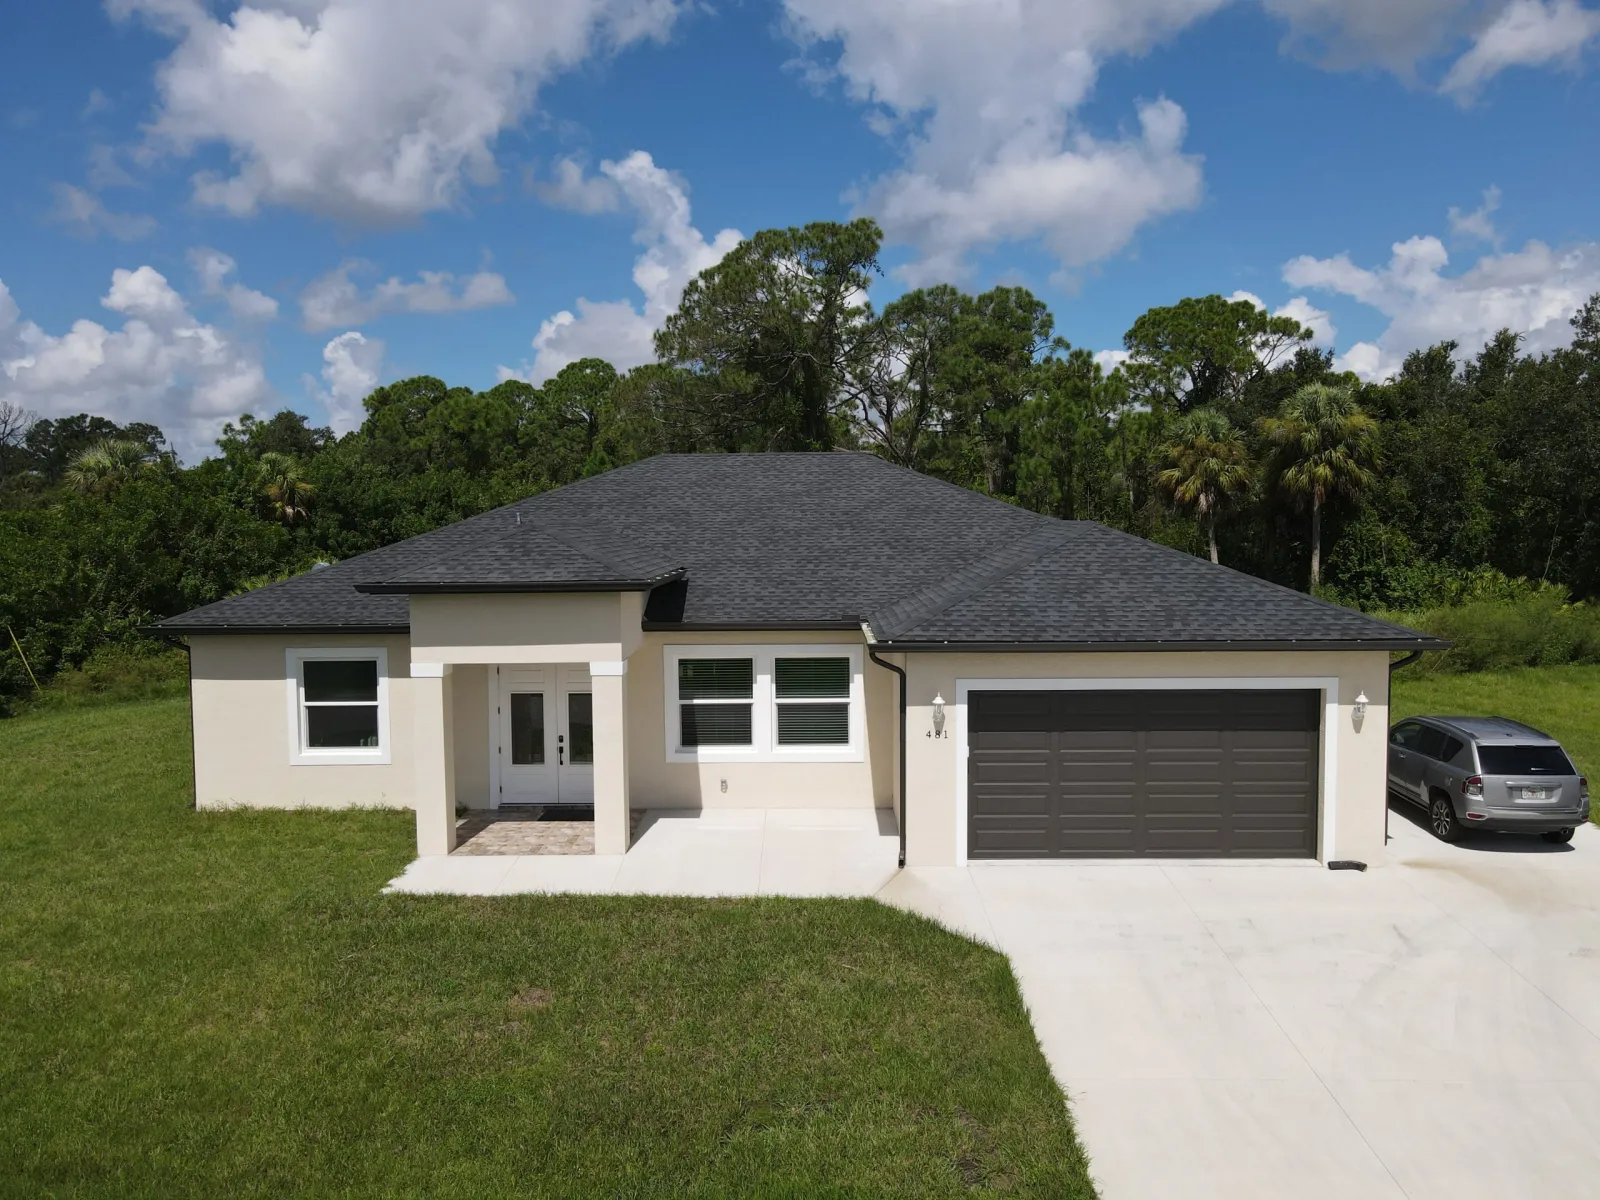
Every client who builds with us asks about hurricanes. Usually in the first conversation, usually with a specific storm in mind. After Ian went through this region in 2022, nobody here treats wind as a theoretical problem.
So here's a straight explanation of what "hurricane-proof" actually means when we build a custom home in Southwest Florida: which parts of the house do the work, what the Florida Building Code requires versus what we add on top, and why the newest homes came through recent storms so much better than older ones.
First, the honest disclaimer
No builder can promise a house that shrugs off any storm nature produces. "Hurricane-proof" in practice means engineered to resist the wind speeds your region can see, with no weak link in the chain from roof to foundation. That chain matters more than any single product. A house with premium impact windows but a poorly strapped roof fails at the roof. Wind only needs one way in.
The good news: after every major hurricane, Florida studies what failed and tightens the code. A home built in Southwest Florida in 2026 is built to some of the strictest wind standards in the world. It shows in the damage reports after every storm: the newer the home, the shorter the repair list.
The chain, from top to bottom
The roof connection
In a hurricane, the roof doesn't get pushed off. It gets lifted off, like a wing. So the most important metal in the house is the least glamorous: galvanized steel straps and clips that tie every truss down into the walls, which tie into the foundation. Engineers call it a continuous load path. Uplift at the roof gets transferred down through the block walls into the concrete slab and the ground.
When you tour one of our builds during framing, those straps are what we point at first. They cost little. They're the difference between a roof that stays and a roof in the neighbor's yard.
Concrete block walls
We build exterior walls from concrete block (CMU) with steel reinforcement and poured concrete in the cells. It's the standard way to build in this part of Florida, and there's a reason: block walls don't care much about 150 mph wind, and they don't care at all about the debris that wind carries.
That debris is the real threat. A hurricane turns patio furniture, fence boards, and roof tiles into projectiles. Wood-framed walls can be punctured; a reinforced block wall takes the hit.
Impact windows and doors
Here's the scenario engineers actually design against: a window breaks during the storm, wind fills the house, internal pressure pushes up on the roof from inside while suction pulls from outside, and the roof goes. Openings are the weak point of every envelope.
That's why every home we build gets impact-rated windows and doors as standard, engineered for winds up to 180 mph. Laminated glass with a bonded interlayer, like a car windshield: it can crack under a direct hit, but it stays in the frame, and the envelope stays sealed. No plywood, no metal shutters, no ladder in a rainstorm two days before landfall.
We covered the cost side in our construction cost breakdown, but the short version: impact windows alone commonly save $2,000-4,000 per year on insurance. Over a decade they pay for themselves.
The roof covering
Shingles rated for high wind, properly nailed, over a sealed roof deck. The sealed deck is the part buyers never see: even if wind strips some shingles, taped and sealed sheathing keeps the rain out of your ceilings. After-storm insurance data keeps showing the same thing: most water damage in survivable storms comes through the roof deck, not the windows.
Elevation and flood
Wind gets the headlines. Water writes the biggest checks. Storm surge and rain flooding are a land question more than a construction question, which is why we look at flood maps with you before you buy a lot. If the lot sits in a FEMA flood zone, we build the finished floor above the required elevation on engineered fill. A couple of feet of elevation is invisible once the landscaping is in, and it's the cheapest flood insurance you'll ever buy.
Code minimum vs. what we build
The Florida Building Code sets wind requirements by region, and everything we've described is either required or strongly shaped by it. So what's the difference between builders, if everyone follows the same code?
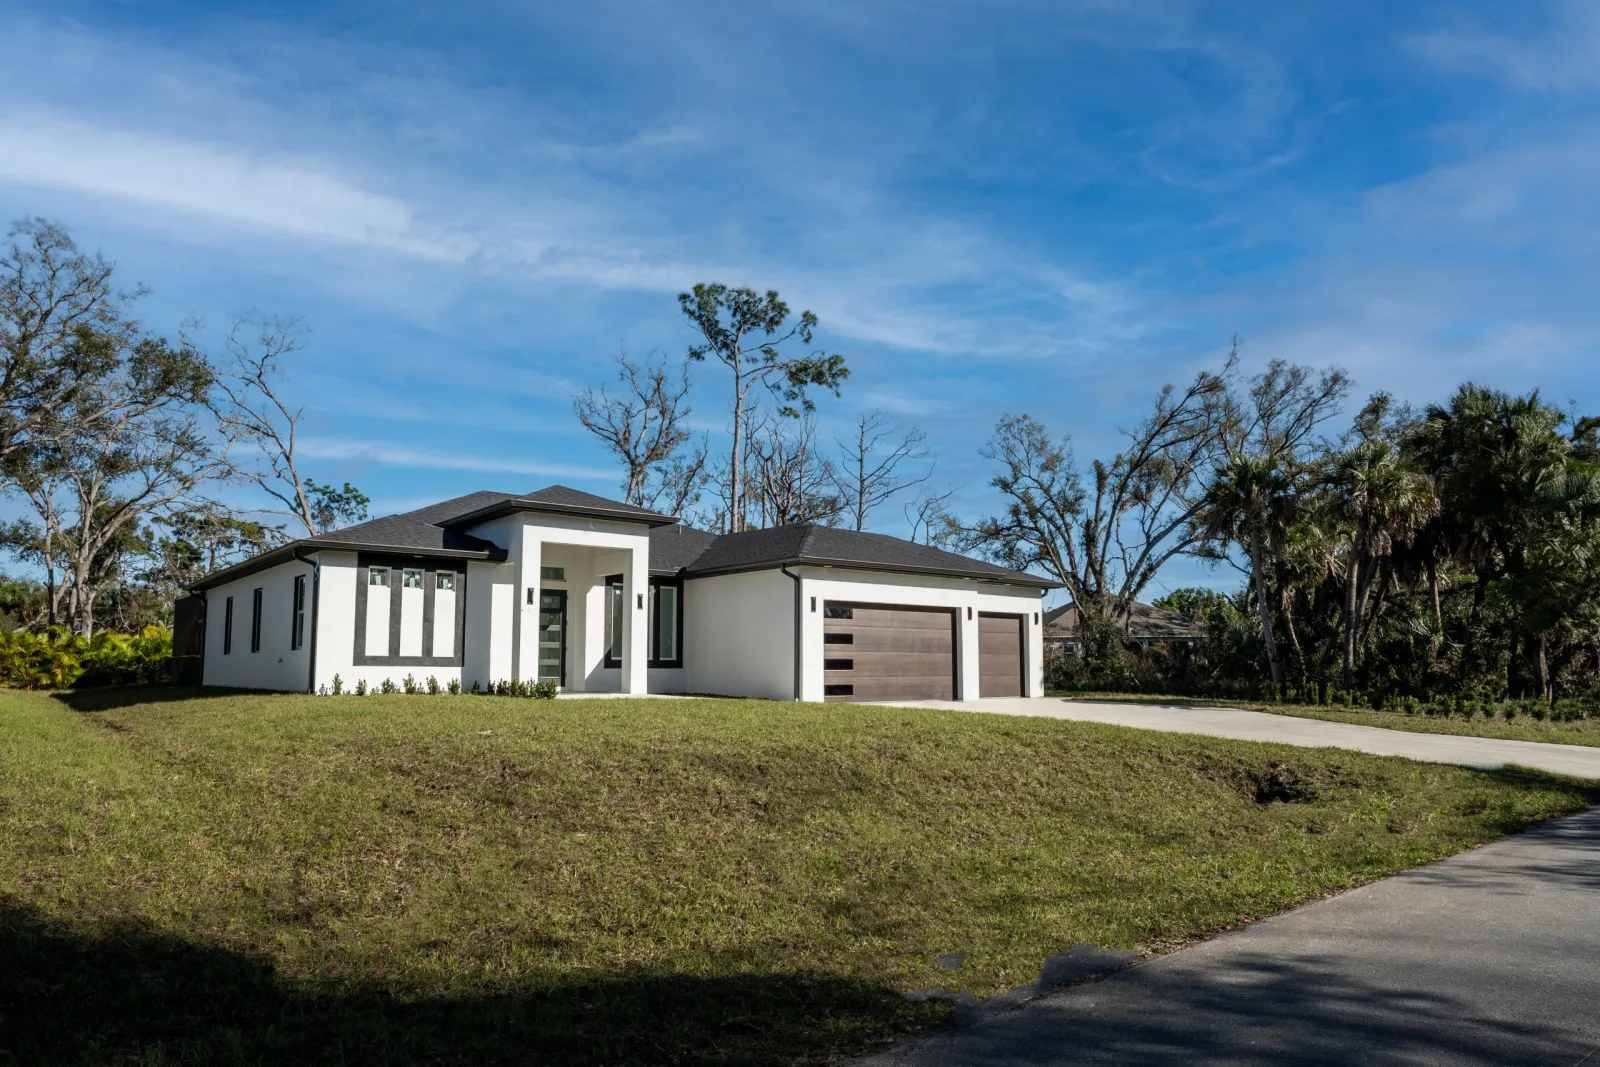
Two things. First, the code is a minimum, and there's room above it. Windows rated beyond the zone requirement, extra fasteners in the roof deck, garage doors (the most commonly failed opening in older homes) rated well past the minimum. We treat those as standard, not upgrades, because we live here too.
Second, and honestly bigger: execution. A hurricane strap that's specified but installed with half the nails does half the job, and nobody sees it after drywall. This is where inspections and a builder's own supervision matter more than any brochure. It's also why we send daily video updates from the site: you see the straps, the rebar, and the window install while they're still visible.
What it means for your insurance bill
Florida homeowners insurance is expensive, and for older homes it's getting worse every year. New construction is the exception, and insurers say so in their pricing.
A 2026-code home with impact openings, a sealed roof deck, and documented wind mitigation features qualifies for wind mitigation credits that take a serious bite out of the premium. Combine that with a brand-new roof (insurers' favorite thing in the world) and new-build coverage typically costs a fraction of what the owner of a 1990s home pays two streets over. Ask anyone in Cape Coral or Port Charlotte what their roof age did to their renewal.
When clients run the 10-year math on building new versus buying older, insurance is often the line item that settles it. New home: lower premium, 10-year structural warranty, no surprise repairs. Older home: rising premium, aging roof, and retrofitting impact windows later at a higher cost than installing them during construction.
Questions we hear every week
Can I just add shutters to a regular house instead? Shutters protect glass, but they don't fix a weak roof connection or frame walls, and someone has to be there to put them up. For a new build, impact glass plus a proper load path beats shutters on every axis except upfront cost.
Do block homes feel like bunkers? No. Look at our gallery: high ceilings, big impact-glass sliders, open plans. The engineering is invisible. Concrete block also keeps interiors cooler in August and quieter year-round.
What about the garage door? Wind-rated, always. Garage doors are the largest opening in the house, and in older homes they're the first thing to buckle. Once wind is in the garage, it's pushing on the house from inside.
Does hurricane-proofing slow the build down? It's part of the normal 8-12 month timeline, not an add-on. The only schedule note: impact windows have 6-10 week lead times, so we order them the day the permit is issued.
Code minimum vs. what we build, side by side
| Component | Florida code requires | What EBM builds |
|---|---|---|
| Windows & doors | Impact-rated or shuttered for the wind zone | Impact glass rated to 180 mph, no shutters needed |
| Garage door | Wind-rated for the zone | Rated well past the zone minimum |
| Roof deck | Nailing per current code | Sealed and taped deck on top of code nailing |
| Roof-to-wall | Straps/clips per engineering | Full continuous load path, verified before drywall |
| Walls | Varies by design | Reinforced concrete block, always |
| Elevation | Base flood elevation where mapped | Above BFE on engineered fill, lot-by-lot |
What happens after a storm
A house that came through a hurricane still deserves a check. After a named storm passes through the region, we tell every client the same thing: photograph the roof line from the yard, check ceilings for water marks, and look at the garage door panels for waves or dents. Those three catch most real damage.
For homes we built, that inspection usually ends in a short call and no work order. That's the point of building this way. After Ian, the calls we got from our homeowners were about fences and pool cages, the parts no engineering can fully protect, not about roofs or windows.
If something does show up, document it before touching anything. Your insurer wants photos with dates, and so does your warranty claim if it comes to that.
The bottom line
A modern Southwest Florida home done right is a chain: strapped roof, reinforced block walls, impact openings, sealed deck, elevated slab. No single product does the job. The chain does.
That's how we build every home, from our $270K starter plans to $900K+ custom builds, across the coast from Sarasota to Naples. Over 110 of them are standing out there now, and they've been through real weather.
If you're comparing builders, ask each one the same three questions: what wind rating are the windows, what's on the roof deck, and can I see the straps before drywall. Then come talk to us and we'll show you all three on an active site. Free consultation, in English, Spanish, or Russian.
Wondering where all this fits in the build? Here's the full step-by-step process of building a house in Florida.
Ready to Build Your Dream Home?
Get a free consultation with our team. No obligation, no hidden fees.
Get Free Consultation